
Mixed-Use Development Roofing in Chattanooga, TN
Mixed-Use Development Roofing starts with roof evidence before repair, restoration, recover, or replacement decisions are made.
Roof Work
Document the roof before choosing the scope
Commercial roofing for mixed-use buildings, urban infill developments, and live-work-play properties throughout Chattanooga, TN.
Chattanooga's remarkable physical transformation over the past two decades has produced a compact urban core where mixed-use development is the dominant building type in several key districts. The Southside, the Innovation District, and the riverfront stretches near the Tennessee Aquarium have all attracted developers building ground-floor retail and restaurant spaces beneath apartment or office floors, and the city's investment in the free electric shuttle corridor has reinforced pedestrian-focused density. Roofing contractors working in this environment are dealing with buildings that have complex programmatic stacking, demanding owners, and a subtropical climate with notable weather intensity.
Chattanooga's location in the Tennessee River valley makes it a funnel for severe weather events, including significant thunderstorm activity in spring and early summer that delivers both high wind and heavy rainfall in short windows. The waterproofing at use transitions in mixed-use buildings must account for not just static water load but the wind-driven rain that can push water laterally against parapet flashings and through poorly sealed penetrations. Hot-applied rubberized asphalt systems at transition decks perform well here because the fully adhered nature of the membrane limits lateral water migration even when individual lap seals are stressed by wind pressure differential.
The Innovation District's cluster of tech companies and creative firms has pushed demand for rooftop amenity spaces that serve as informal meeting and social environments for building tenants. These occupied rooftop decks impose specific waterproofing requirements: the assembly beneath pavers must handle point loads from furniture and equipment, root pressure from container plants, and the thermal expansion created by dark paver surfaces absorbing summer sun in a region where July temperatures routinely exceed 90 degrees. Chattanooga contractors have learned to specify protection board of adequate compressive strength beneath any pavers, and to plan for expansion joints in the paver field that prevent buckling during peak heat.
The older mixed-use buildings in the Northshore and St. Elmo neighborhoods often have low-slope roofs that were originally built with materials long past their expected service life. When these buildings come up for reroofing, the scope almost always includes repairs to the use-transition waterproofing that has been suffering silent failures for years. Moisture scanning of the existing substrate before any new material is applied reveals the extent of wet insulation that must be removed, a step that is sometimes skipped to protect an initial bid price but that inevitably results in callbacks and warranty disputes when trapped moisture works through the new assembly.
Managing the multiple stakeholders in a Chattanooga mixed-use reroofing project requires understanding the informal dynamics of a mid-size city where the building owner, lead commercial tenant, and property manager often know each other personally. A construction disruption that damages a restaurant tenant's Friday night service in a building owned by someone the property manager sees at the same community events is a relationship problem, not just a contract problem. Clear communication protocols established before work begins, and a demonstrated commitment to honoring agreed noise and access windows, are essential to maintaining those relationships through what is inherently a disruptive process.
Fire-rated assemblies at the retail-to-residential separation in Chattanooga's mixed-use stock are particularly important to document and verify in the older buildings of the Southside and Bluff View districts, where renovation projects sometimes proceed without a full code compliance analysis. Tennessee's building code follows the IBC with state amendments, and the Hamilton County Building Inspection office has specific requirements for documentation of fire-rating compliance at occupancy separations. Contractors who have developed a working relationship with the AHJ and understand the local interpretation of assembly ratings are better positioned to navigate renovation scope questions than those encountering the local office for the first time.
Green roof systems have appeared on several of the newer Chattanooga mixed-use projects, particularly those developed by the Lamp Post Group and other locally based development firms that have emphasized sustainability as a market differentiator. The combination of reduced stormwater runoff, energy performance improvement, and aesthetic value aligns with Chattanooga's reputation as an environmentally progressive city that developed its green brand starting with the Tennessee River cleanup. Installing these systems on mixed-use buildings requires a coordinated team approach: waterproofing contractor, landscape designer, structural engineer, and building owner all need to agree on assembly design before material procurement begins.
Long-term maintenance for Chattanooga's mixed-use building portfolio is emerging as a more structured business than it was a decade ago, driven partly by the influx of Nashville and Atlanta-based investment into the local market. These out-of-market owners are accustomed to documented maintenance programs and expect their Chattanooga buildings to be managed to the same standard. Roofing contractors who can offer annual inspection programs with written reports, photographic documentation, and manufacturer warranty compliance tracking have a genuine competitive advantage over those who wait for a leak call to initiate contact with a building owner.
Chattanooga's continued development of the 21C-adjacent riverfront zone and the Warehouse Row corridor will produce more mixed-use projects requiring sophisticated roofing expertise over the next several years. As building density increases and the architectural character of new projects becomes more distinctive, the roofing systems must support design elements like exposed structural rooftop framing, specialty standing seam profiles, and integrated rooftop solar that the development community increasingly expects as standard features. Contractors who invest in training for these emerging systems now will be better positioned to bid and win the premium projects that are defining Chattanooga's next generation of urban development.
What information should we send before a Mixed-Use Development Roofing roof walk?
Before a Mixed-Use Development Roofing roof walk, send the building location, roof age if known, roof access instructions, leak photos, tenant restrictions, and prior roof reports. Those details let us shape the inspection around the actual roof problem instead of arriving with a generic checklist.
Can Mixed-Use Development Roofing be handled while the building stays occupied?
For Mixed-Use Development Roofing, occupied-building work depends on access, odor, noise, staging room, weather exposure, and how much roof must be opened at one time. We phase the work around dry-in, tenant protection, loading paths, and the operating schedule below the roof.
How do we compare repair, coating, recover, and replacement for Mixed-Use Development Roofing?
For Mixed-Use Development Roofing, we compare moisture evidence, layer count, deck condition, drainage, age, storm exposure, roof traffic, and future use before naming a scope. That evidence is what separates a repair file from a restoration plan, a recover option, or a replacement budget.
Do you promise manufacturer certification or insurance approval for Mixed-Use Development Roofing?
For Mixed-Use Development Roofing, we do not invent credentials, promise claim outcomes, or write warranty language before the facts support it. We document conditions, identify manufacturer or carrier questions, and keep recommendations tied to reviewable roof evidence.
What makes Chattanooga planning different for Mixed-Use Development Roofing?
Chattanooga planning for Mixed-Use Development Roofing has to account for downtown access, UTC and hospital-area traffic, Enterprise South and Centre South Riverport industrial corridors, humid Tennessee Valley heat, severe thunderstorms, hail, freeze-thaw movement, leaf debris, and wind-driven rain.
- Commercial Roof Coatings
- Preventive Maintenance Programs
- Insulation Recovery Board
- Multifamily Roofing
- Humidity Damage Roof Repair
- Standing Seam Metal Roofing
- Roof Drains Scuppers
- Government Building Roofing
Planning checkpoints
From urgent response to responsible scope
Condition
Mixed-Use Development Roofing work starts with the affected roof area, water path, membrane condition, and interior evidence.
Operations
Work windows, tenant protection, loading paths, and safety expectations need to be named early.
Options
Repair, maintenance, coating, recover, and replacement should be compared without blurring the tradeoffs.
Next Step
A concise field record helps ownership decide what needs immediate action and what belongs in planning.
Related roof paths
Keep exploring
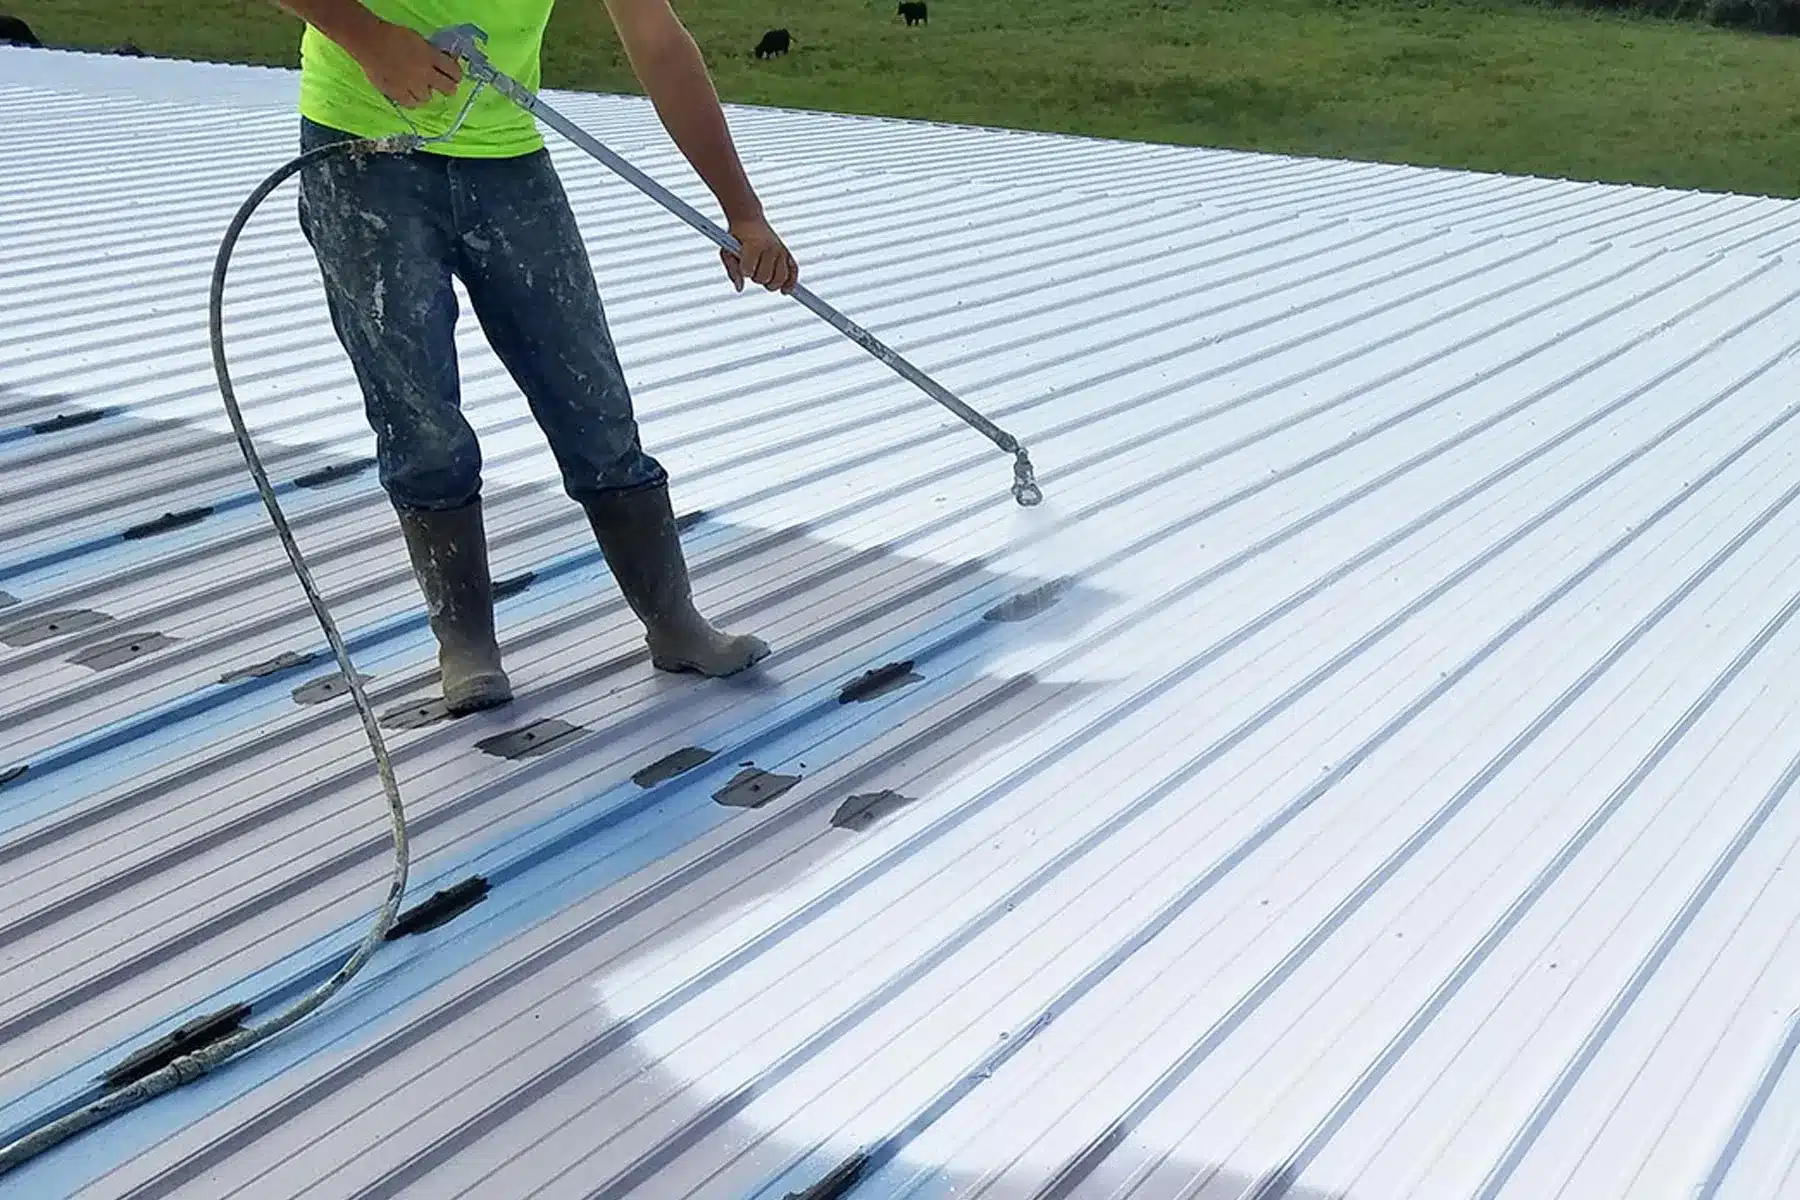 Roof Work
Acrylic and Silicone Roof Coatings
Acrylic and Silicone Roof Coatings support covers access, staging, drainage, and roof traffic for Chattanooga commercial buildings.
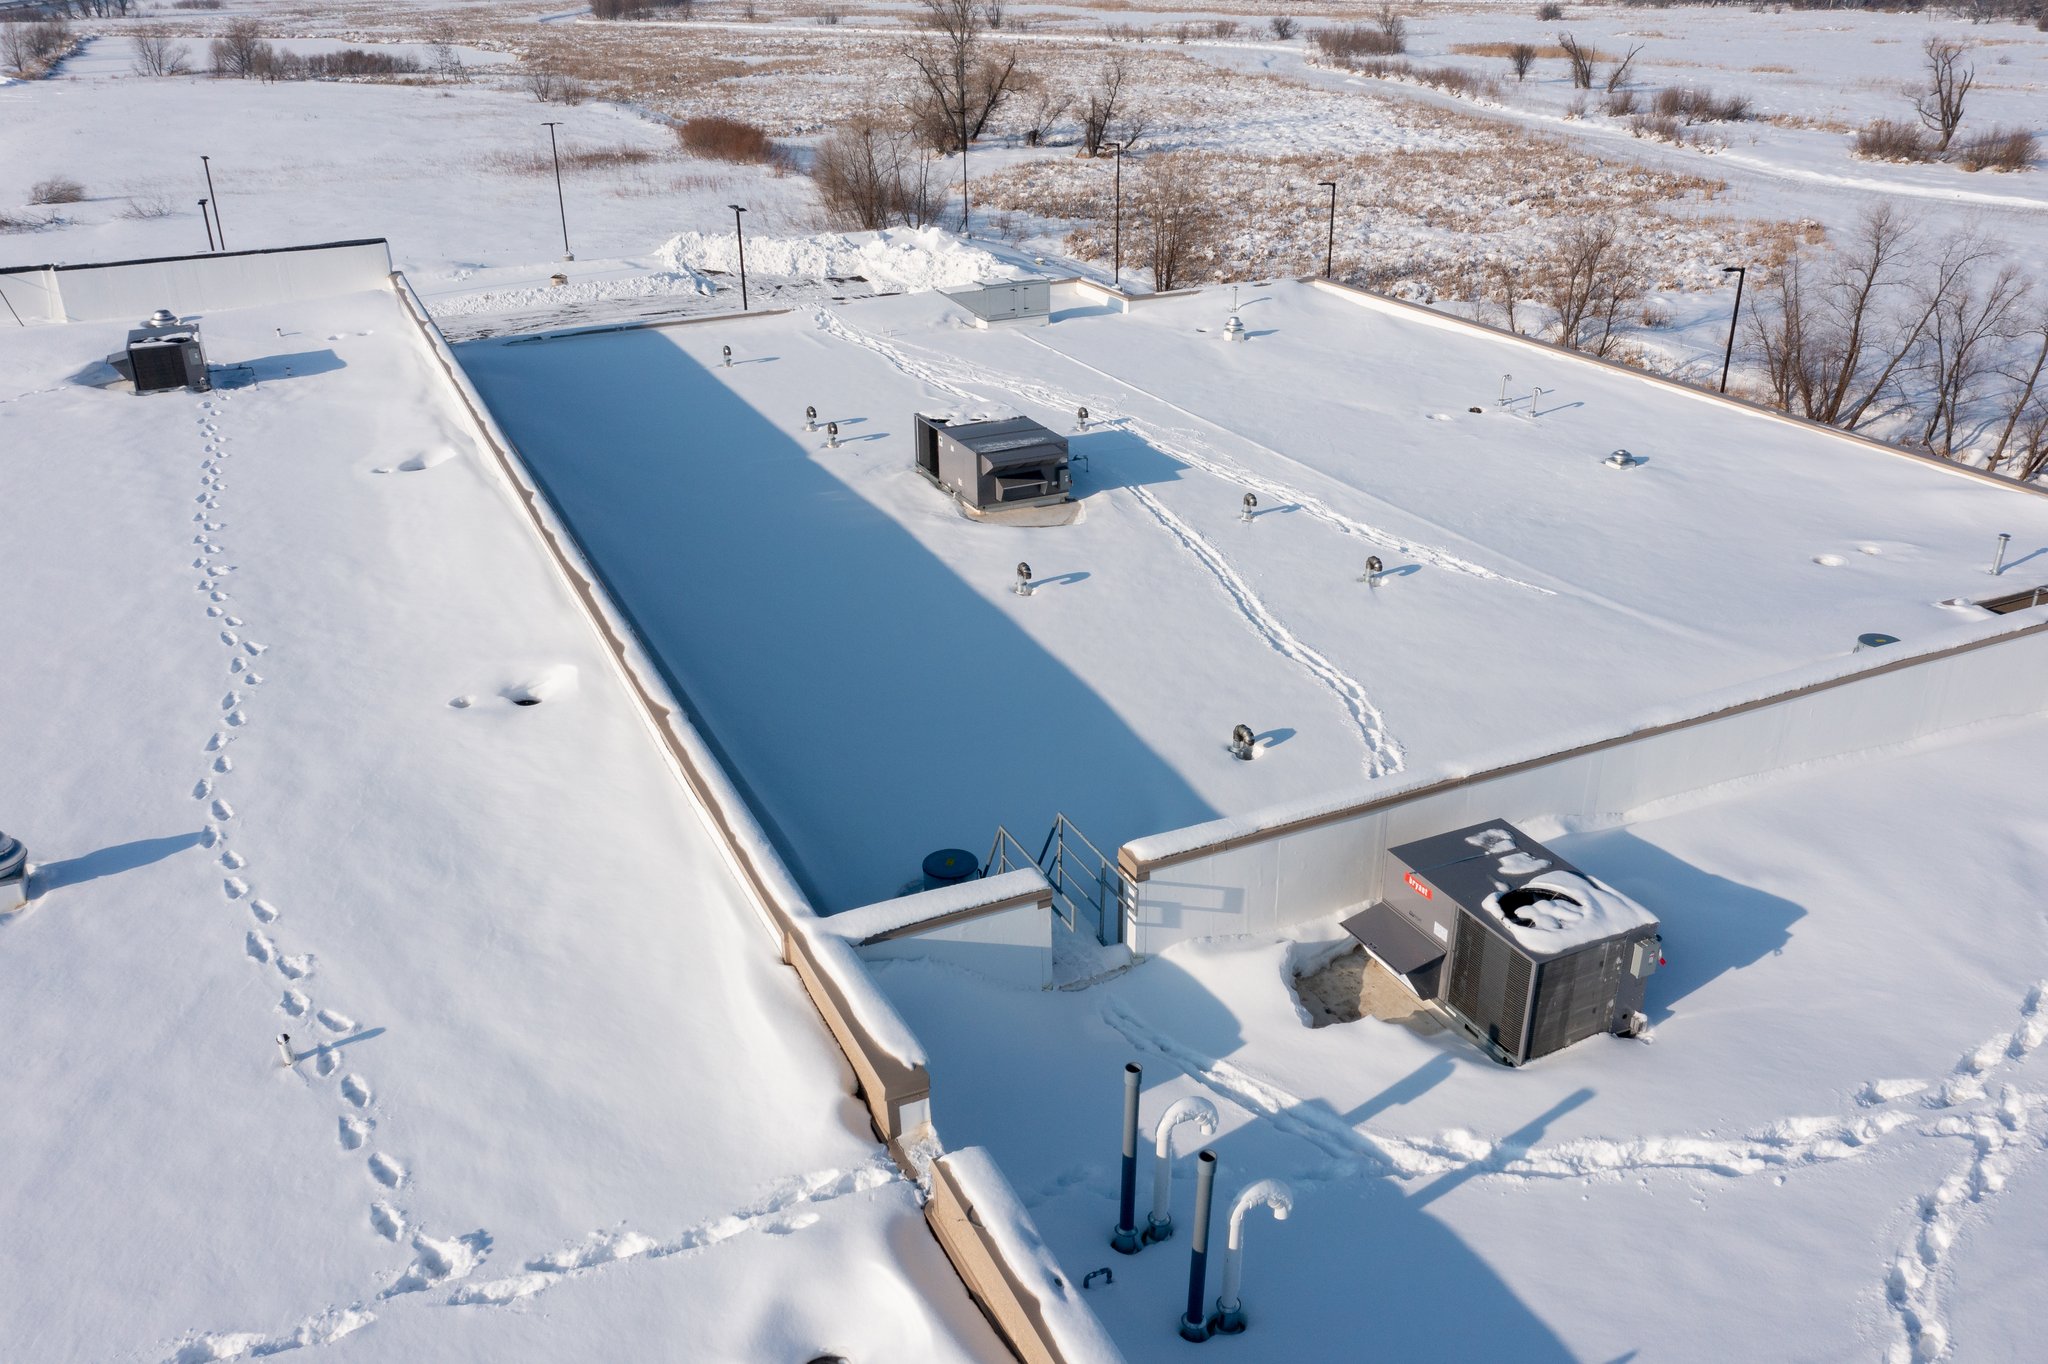 Roof Work
Preventive Maintenance Programs
Preventive Maintenance Programs support covers tenant communication, rooftop equipment, and dry-in timing for Chattanooga commercial buildings.
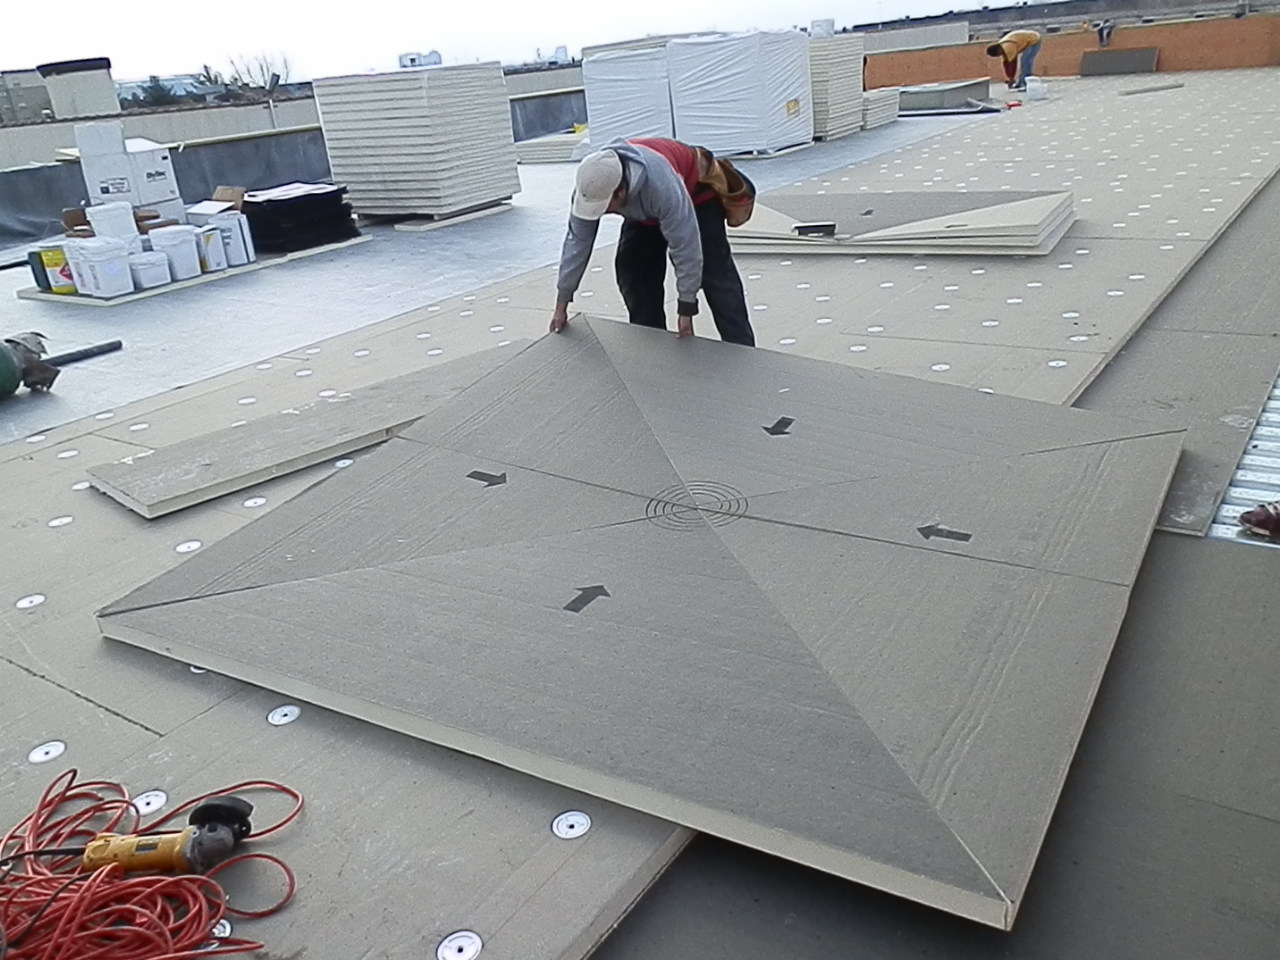 Roof Work
Insulation and Recovery Board
Insulation and Recovery Board support covers moisture review, edge conditions, and practical budget timing for Chattanooga commercial buildings.