
Mixed-Use Development Roofing in Chattanooga, TN
Mixed-Use Development Roofing starts with roof evidence before repair, restoration, recover, or replacement decisions are made.
Building
Protect the operation below
Chattanooga's Southside has become the clearest example of why mixed-use roofing is its own discipline. Along Main Street and the Cowart Street blocks, old warehouses and new ground-up buildings now stack apartments over restaurants, offices over storefronts, and parking under all of it. The same pattern runs through the NorthShore district across the river and into the downtown core near the Innovation District. On a single one of these buildings you may be responsible for a low-slope membrane over the residential top floor, a waterproofed plaza or amenity deck people actually walk on, and a parking podium that has finished apartments directly above it, three fundamentally different assemblies that happen to share an address.
Treating that building as one flat plane is how mixed-use roofs fail. The retail tenant below the office floor, the residents above the parking deck, and the leasing office all have different schedules, different tolerance for disruption, and very different consequences if water gets through. A leak over a warehouse is an inconvenience; a leak over a leased apartment or a restaurant dining room is a tenant claim and a reputation problem for the building owner. We scope these projects by mapping the uses vertically first, then assigning the right system and the right sequencing to each one.
The Podium Deck Is Waterproofing, Not Roofing
The most expensive mistake on a Chattanooga mixed-use project is specifying a standard roof membrane on a podium or plaza deck. The deck between grade-level retail or parking and the occupied floors above carries pedestrian traffic, sometimes vehicle loads, planters with constant moisture and root pressure, and structural deflection as the building moves. That calls for a traffic-bearing waterproofing assembly, membrane, protection layer, drainage composite, and a root barrier where there is landscaping, coordinated with the structural engineer on how the load stacks up. A roofing membrane dropped into that condition tends to fail within a few seasons, and by then it is buried under pavers and planters that all have to come up to reach it.
Above grade, the residential and office levels bring their own list: parapet drainage that has to keep up with a tall building's runoff, mechanical penthouse and elevator overrun flash-throughs, and the amenity deck on the roof itself, which is another traffic-bearing assembly rather than a field membrane. We detail each of these as its own scope rather than assuming one specification covers the whole structure.
Working Over Occupied Apartments And Storefronts
Most mixed-use roofing in Chattanooga happens while people are living and shopping in the building. That drives a phasing plan built before we mobilize: noise and vibration limits during retail hours, dust and debris containment over occupied units, and a daily written dry-in confirmation so no open section is left exposed when a Tennessee Valley storm rolls through overnight. Downtown work also means staging from a tight street footprint and coordinating crane or hoist time around the parking deck, the residential entrances, and the storefronts. Elevator and common-area access gets worked out with building management in advance so residents and retail tenants are not surprised by a crew in the lobby.
Coordinating The Warranty And The Closeout
Mixed-use buildings carry a coordination problem that single-use buildings do not: the residential membrane, the podium waterproofing, and the amenity deck may all come from different manufacturers with different warranty terms, and a developer or construction lender expects them tracked as a set. We work inside the project's submittal and QC framework, architect-reviewed submittals, manufacturer technical approval, mock-ups where the spec requires them, inspection reports at the critical phases, and warranty registration at closeout. The owner ends up with one file that ties every roof and deck area to its system, its warranty, and its drawings, so the next facilities manager can tell at a glance what is over the apartments versus what is over the garage.
Adaptive reuse adds one more wrinkle that is common in Chattanooga's older industrial blocks. When a former warehouse or factory near the Southside is converted to apartments over ground-floor commercial, the existing roof deck, often an old wood or concrete structure, was never built for the loads, the penetrations, or the occupied space the new use brings. We core and survey those decks before committing to a recover, because an inherited roof on a reuse project frequently hides wet insulation, prior repair layers, and slope problems that have to be corrected before a residential floor sits underneath it. Getting that diligence done up front is what keeps a reuse roof from becoming a string of change orders once the units are leased.
Mixed-Use Development Roofing Questions
A roof membrane is built for drainage and occasional maintenance foot traffic. A podium or plaza deck has to take structural deflection, root pressure and standing moisture from planters, and pedestrian or vehicle loads, all while protecting occupied space directly below. That is a traffic-bearing waterproofing assembly with a protection layer and drainage composite, putting a standard roof membrane there usually fails within a few years and is buried under pavers when it does.
We build a phasing plan before mobilization with noise and vibration limits during retail hours, containment over occupied units, and downtown street-staging logistics. Open work is dried in and confirmed in writing every day, and we coordinate elevator and common-area access with building management so residents and storefront tenants are not disrupted.
Yes. A rooftop amenity deck is a traffic-bearing waterproofing assembly under the finish surface, not a field roof membrane. We specify, install, and warranty those assemblies in coordination with the deck finish contractor and the structural engineer of record so the people using the deck are never standing on a system that was meant only to shed rain.
Typically architect-reviewed submittals, manufacturer technical approval of each system, mock-up testing where specified, QC inspection reports, manufacturer rep inspections at critical phases, and warranty registration at closeout. Because the residential roof, the podium deck, and the amenity deck can be different systems, we track them together so the developer and lender see the whole envelope in one package.
Yes, and it is most of this work. It takes strict daily dry-in, phased sequencing, and clear notice to building management and affected tenants. We do not pull off a section at the end of the day unless it is watertight, because the space underneath is somebody's apartment or storefront.
- Automotive Manufacturing Roofing
- Fire Station Roofing
- Multi Tenant Retail Strip Roofing
- Higher Education Roofing
- Convenience Store Roofing
- Energy Efficient Cool Roof Installation
- Multifamily Roofing
- PVC Commercial Roofing
Planning checkpoints
The building use matters
Condition
Mixed-Use Development Roofing work starts with the affected roof area, water path, membrane condition, and interior evidence.
Operations
Work windows, tenant protection, loading paths, and safety expectations need to be named early.
Options
Repair, maintenance, coating, recover, and replacement should be compared without blurring the tradeoffs.
Next Step
A concise field record helps ownership decide what needs immediate action and what belongs in planning.
Related roof paths
Keep exploring
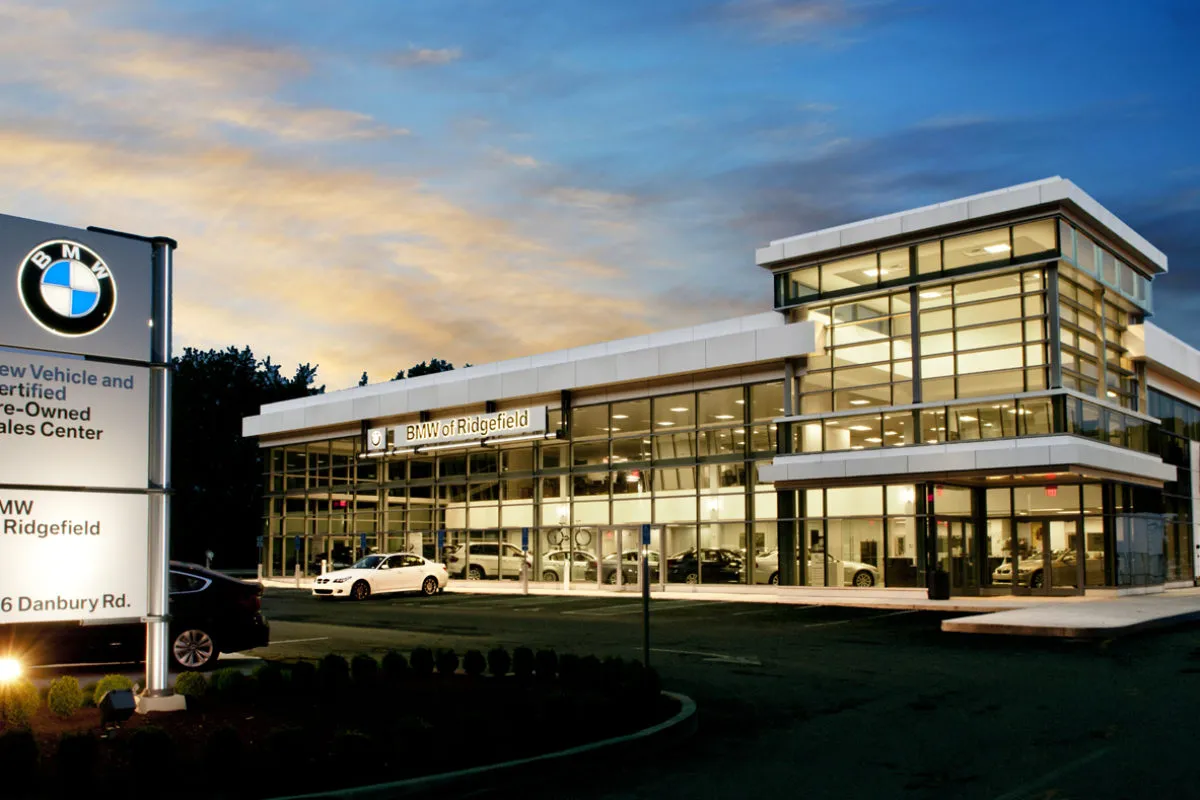 Building
Automotive Manufacturing Roofing
Automotive Manufacturing Roofing needs a roof scope that fits the building's schedule, access, equipment, and occupants.
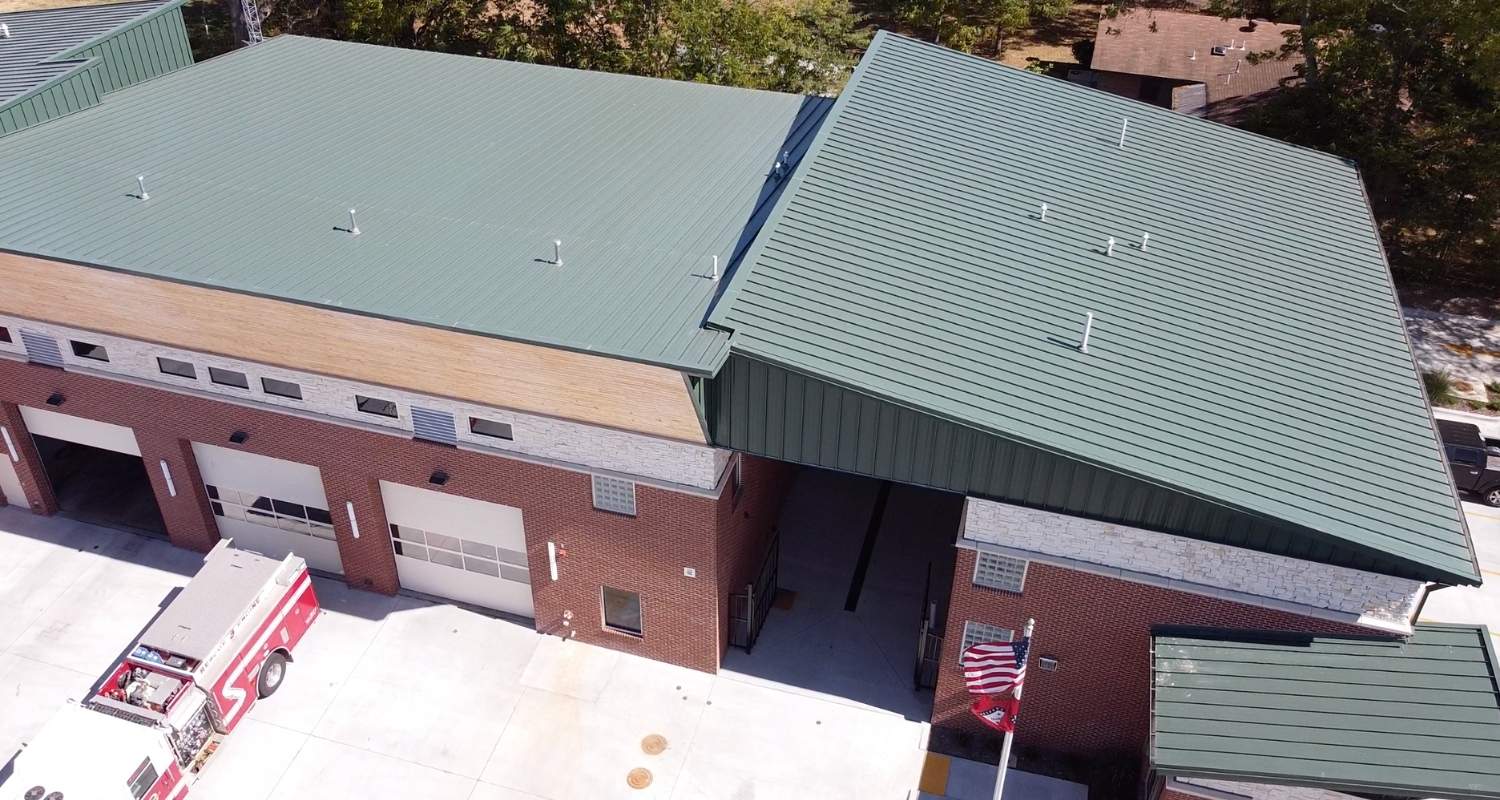 Building
Fire Station & Emergency Services Facility Roofing
Fire Station & Emergency Services Facility Roofing needs a roof scope that fits the building's schedule, access, equipment, and occupants.
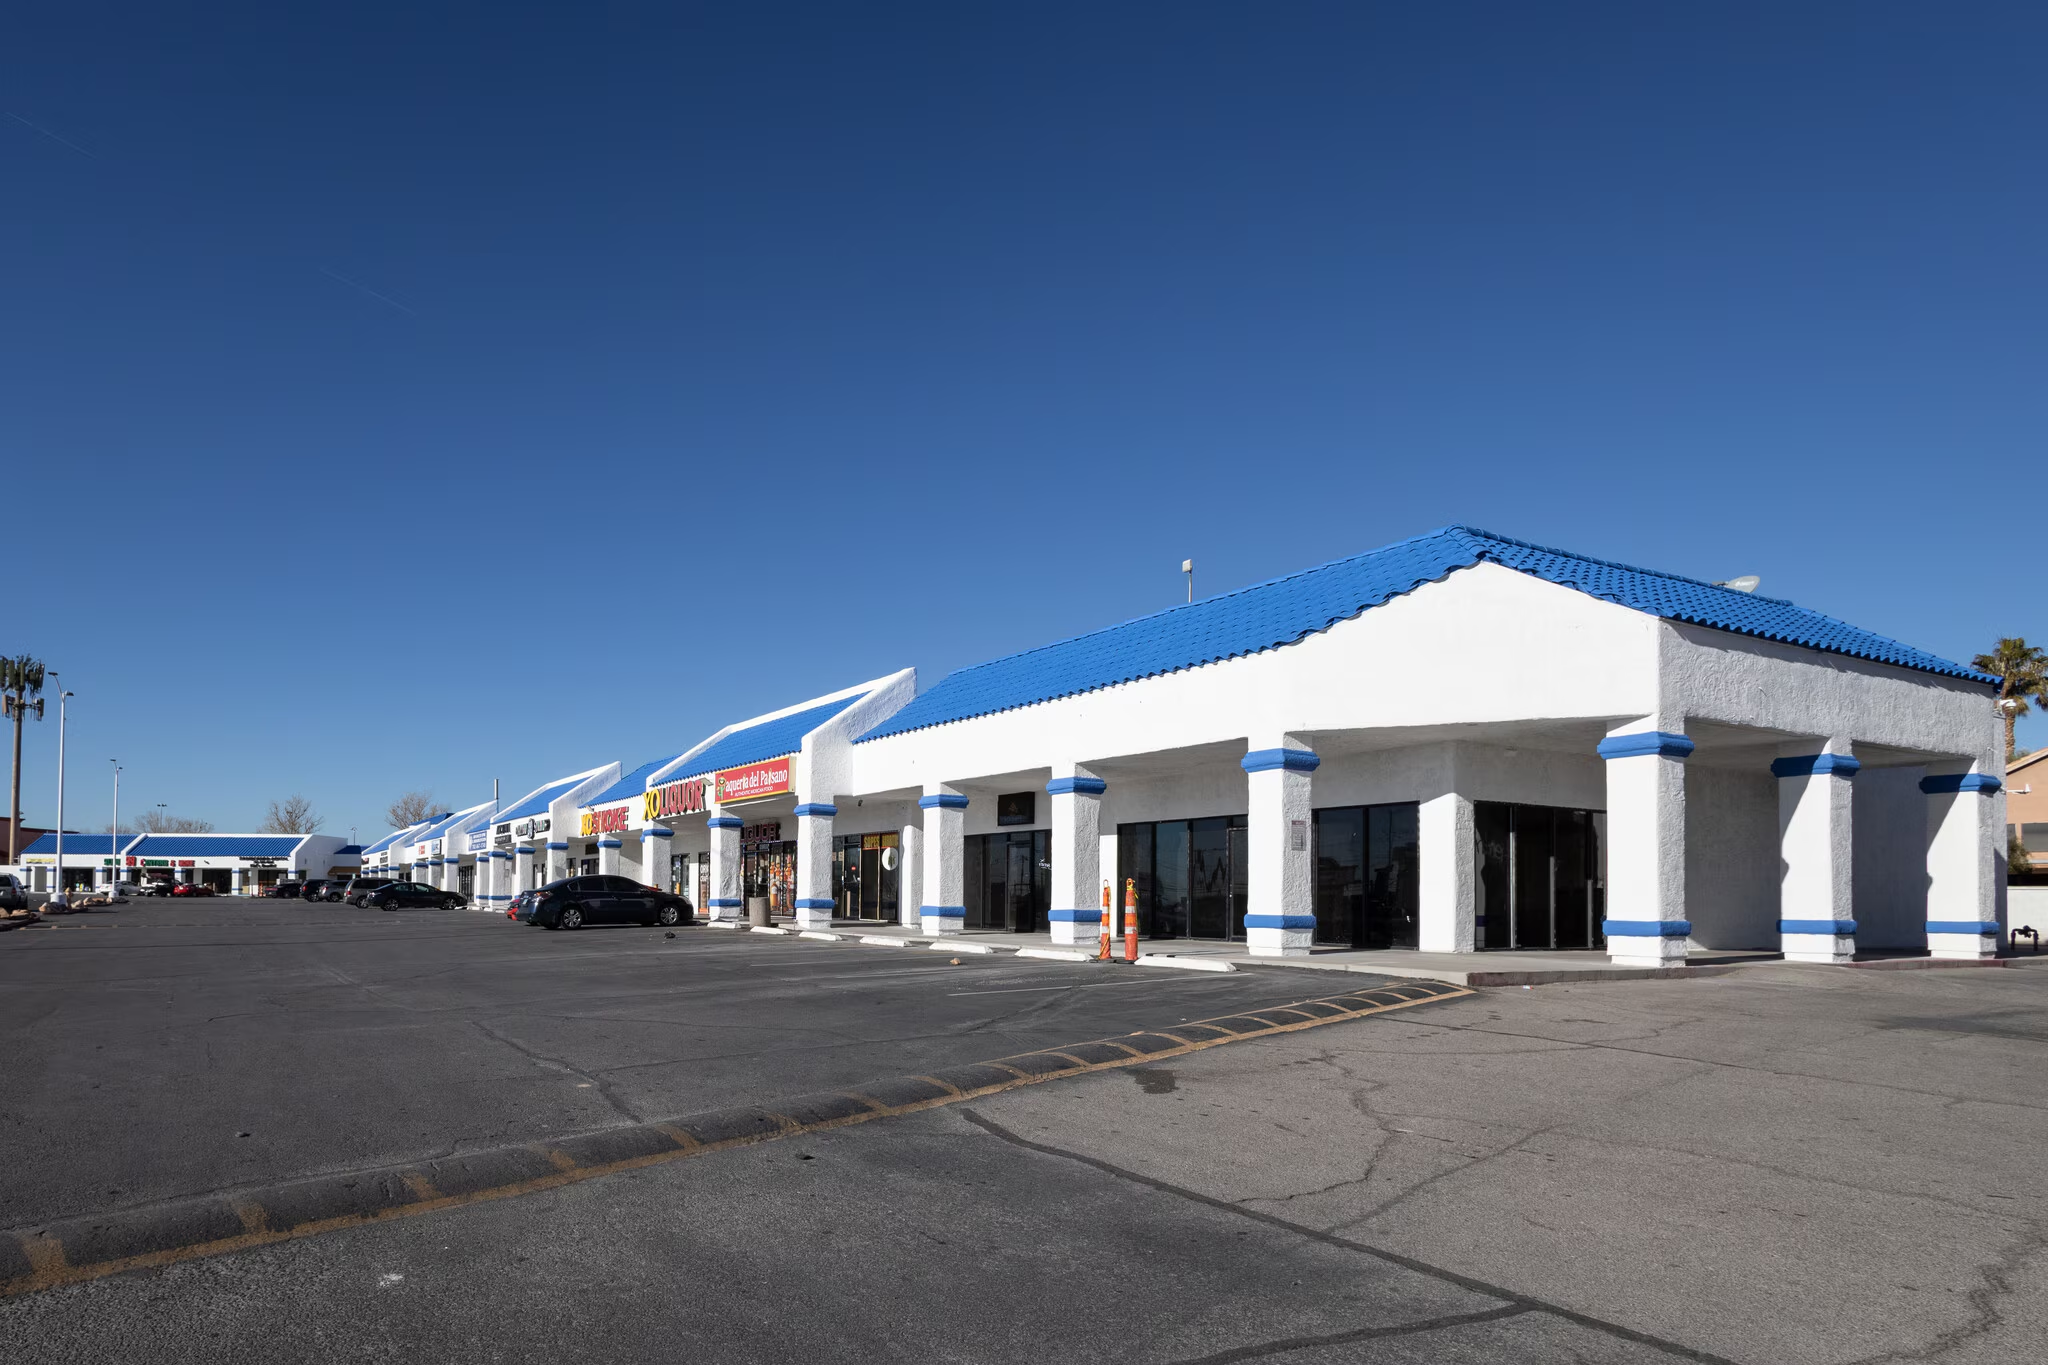 Building
Multi-Tenant Retail Strip Roofing
Multi-Tenant Retail Strip Roofing needs a roof scope that fits the building's schedule, access, equipment, and occupants.