
Funeral Home & Mortuary Roofing in Chattanooga, TN
Funeral Home & Mortuary Roofing starts with roof evidence before repair, restoration, recover, or replacement decisions are made.
Building
Protect the operation below
A funeral home cannot reschedule its busiest hours, and that single fact shapes everything about how we roof one. Families arrive for visitations on weekday evenings and weekend afternoons, services are booked on three or four days' notice, and the preparation room runs on a timeline nobody controls. We have walked funeral home roofs along Brainerd Road, in the older established blocks near Missionary Ridge, and out toward the Hixson and East Brainerd corridors where several of the area's larger family-owned firms operate. Each one shares the same demand on a contractor: do thorough work without ever making the building feel like a job site to the people walking through the front doors.
The quiet matters as much as the watertightness. We schedule the loud phases, tear-off, fastening, mechanical equipment moves, into the windows the funeral director gives us, and we hold those windows. When a service is on the calendar, the crew is off the deck above the chapel and the staging is pulled back from the porte-cochere and the family entrance. A roof above grieving families is not the place to discover that a sound-carrying compressor was left running during a eulogy. We get the week's schedule in advance, we plan around it, and we confirm dry-in every evening before the building closes so an overnight storm off the Tennessee River never reaches a casket selection room or a chapel.
The Preparation Room Changes The Roof Plan
Every funeral home has an embalming and preparation suite, and that room runs under negative pressure with a dedicated rooftop exhaust stack pulling formaldehyde and chemical vapors out of the building. That stack is not optional and it does not come offline for our convenience. Before we mobilize we locate it, we treat its flashing as its own line item rather than rolling it into the field membrane scope, and we keep the exhaust running through any work near it. The penetration around a chemical exhaust stack also sees a more aggressive vapor environment than a typical plumbing vent, so we detail it with materials and sealants chosen for that exposure rather than a standard boot.
Drainage is the other thing we check first. Many of Chattanooga's funeral homes occupy buildings that were expanded over decades, a 1960s chapel with a 1980s addition and a newer wing, and those seams between roof eras are where slope goes wrong and water starts to pond. Tapered insulation that actually moves water to the drains, rather than a flat recover that perpetuates the standing water, is usually the right answer on these mixed-age roofs.
Chapel Spans, Canopies, And A Dignified Exterior
The chapel or visitation hall is often a clear-span structure reaching 40 to 60 feet without an interior column, much like a church sanctuary. That span generates real wind uplift, and the fastening pattern and membrane attachment have to be engineered to the actual deck, a wood deck and a steel deck on two different funeral homes demand two different pull-out specifications, and we verify which one we are standing on before we price the system. We core older built-up assemblies and run a moisture survey before recommending a recover, because wet insulation hiding under a surface that still looks intact is one of the most common conditions we find on these buildings.
Appearance carries weight here that it does not at a warehouse. The covered entry canopy and porte-cochere where families are received are the most visible roof areas on the property, and the canopy-to-wall transition is the most common chronic leak we find, it takes thermal movement and differential settlement that a flat field detail was never meant to handle. We re-flash those transitions as discrete work and we keep edge metal, coping, and gutters clean and straight, because a funeral home that looks well kept from the curb is part of what the owner is selling to the families it serves.
How We Work With Funeral Home Owners
Some of the firms we serve are multi-generation family businesses; others are local chapels operating under a regional ownership group with facilities management handled off-site. Both want the same things: a contractor who treats the schedule as fixed, keeps the work invisible to visitors, and turns over a clean closeout file. We provide permit and inspection records, the manufacturer warranty in the owner's name, a roof zone diagram noting the preparation-room exhaust and chapel span, and photo documentation of the finished details, formatted so a corporate facilities manager or a single-location owner can file it without translation.
Funeral Home & Mortuary Roofing Questions
We get the funeral director's weekly calendar before we start and we sequence the noisy work around it. When a service or visitation is scheduled, the crew is off the roof zones above occupied rooms, staging is pulled back from the family entrance and porte-cochere, and the area is quiet. Every evening we confirm the open work is dried in before the building closes for the day.
The chemical exhaust stack stays running the entire project. We locate it before mobilization, flash it as a separate scope item with the director's sign-off, and keep the exhaust operating during any work near it. Because the air it carries is corrosive, we detail that penetration with materials chosen for chemical exposure rather than a standard vent boot.
For the low-slope sections, a 60-mil TPO or PVC membrane over tapered polyiso is the usual answer, with the taper added specifically to correct the ponding that builds up where older additions meet the original roof. Over a wood-decked chapel we confirm load capacity before we set insulation thickness, and we adjust the attachment to the deck we actually find.
Yes. A clear-span chapel roof carries the same long-span uplift concerns as a church sanctuary. We identify the deck type and span and verify the fastener pull-out or structural documentation before specifying the system, since a 40-foot wood-deck span and a 60-foot steel-deck span call for different attachment designs.
Yes, and we treat them as priority items. The canopy and porte-cochere are the most visible roofs on the property and the canopy-to-wall transition is the leak we find most often on funeral homes. We re-flash that joint for the movement it actually sees and keep the visible edge metal clean, because curb appearance matters at a funeral home in a way it does not elsewhere.
- Daycare Childcare Roofing
- Distribution Center Roofing
- Multifamily Apartment Roofing
- Religious Facility Roofing
- Industrial Flex Space Roofing
- Edge Metal Coping Gutters
- Government Building Roofing
- Commercial Roof Coatings
Planning checkpoints
The building use matters
Condition
Funeral Home & Mortuary Roofing work starts with the affected roof area, water path, membrane condition, and interior evidence.
Operations
Work windows, tenant protection, loading paths, and safety expectations need to be named early.
Options
Repair, maintenance, coating, recover, and replacement should be compared without blurring the tradeoffs.
Next Step
A concise field record helps ownership decide what needs immediate action and what belongs in planning.
Related roof paths
Keep exploring
 Building
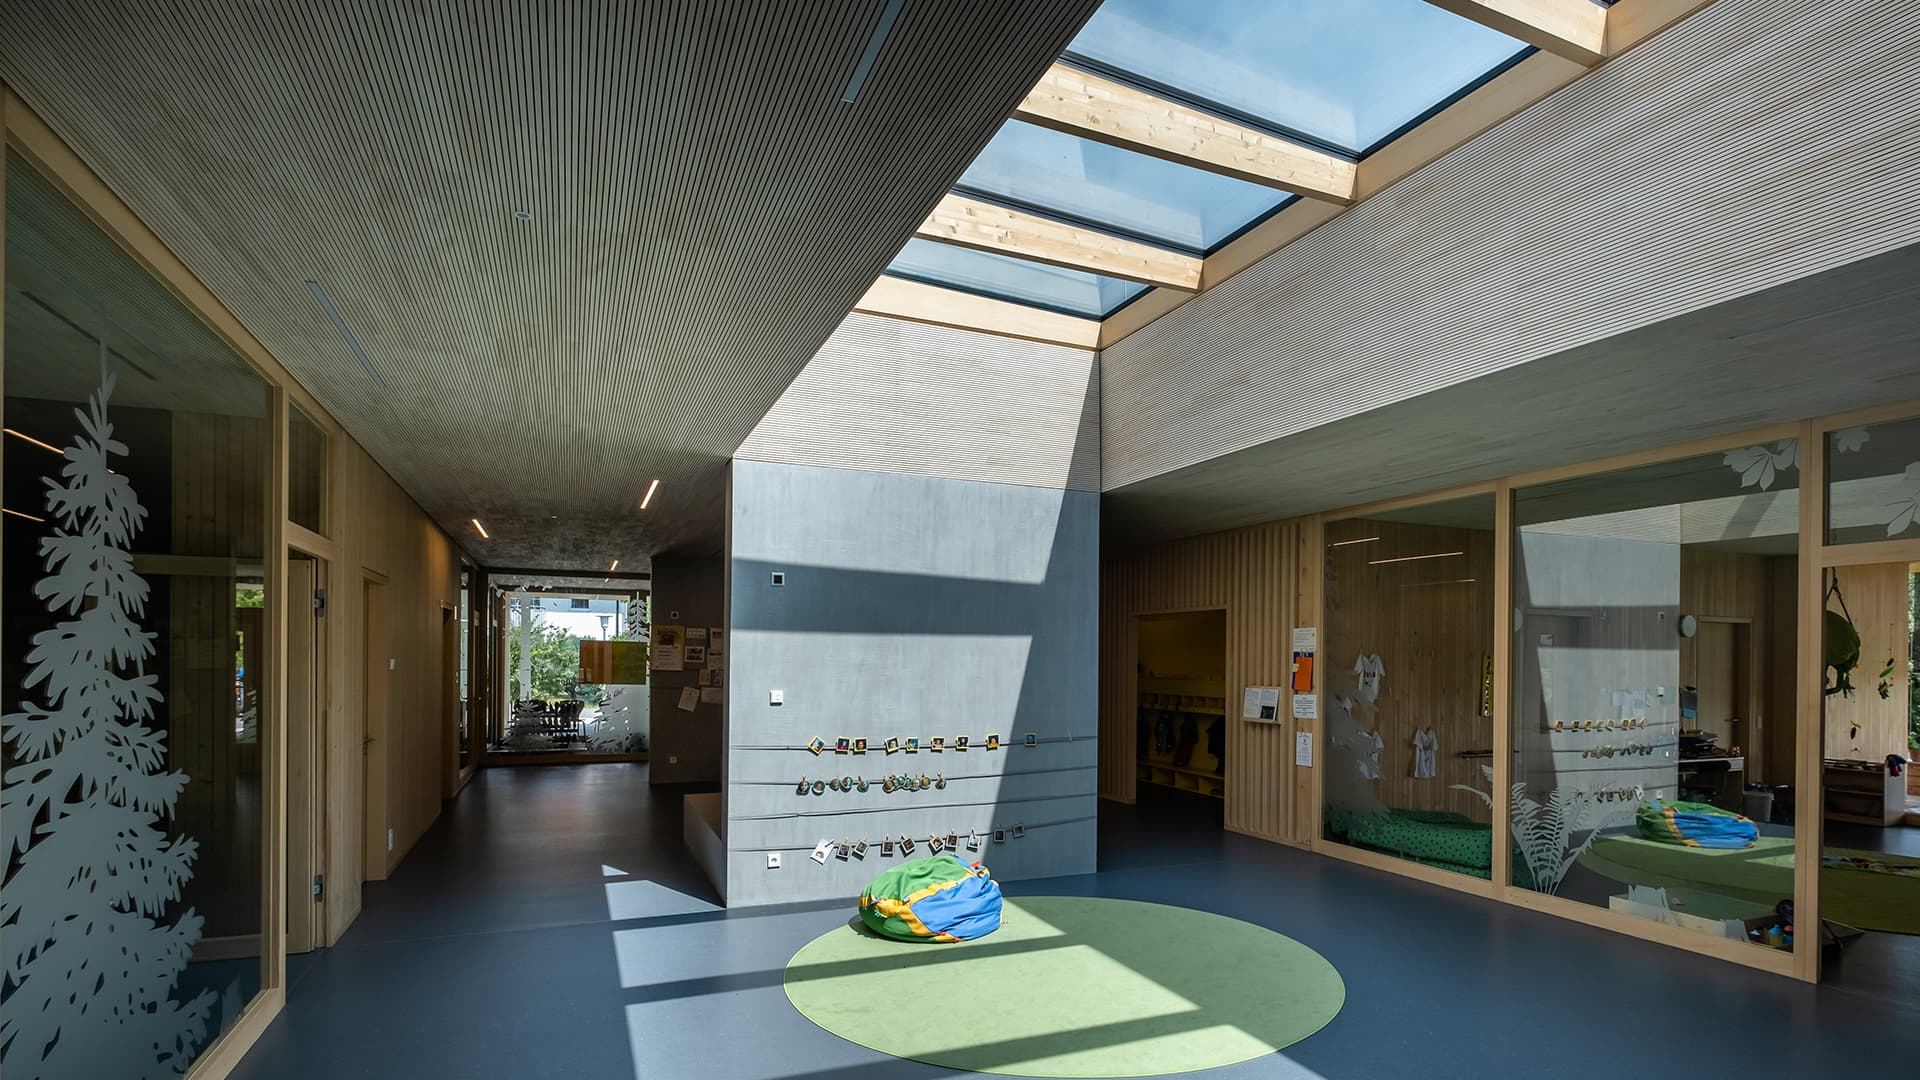
Daycare & Childcare Facility Roofing
Daycare & Childcare Facility Roofing needs a roof scope that fits the building's schedule, access, equipment, and occupants.
 Building
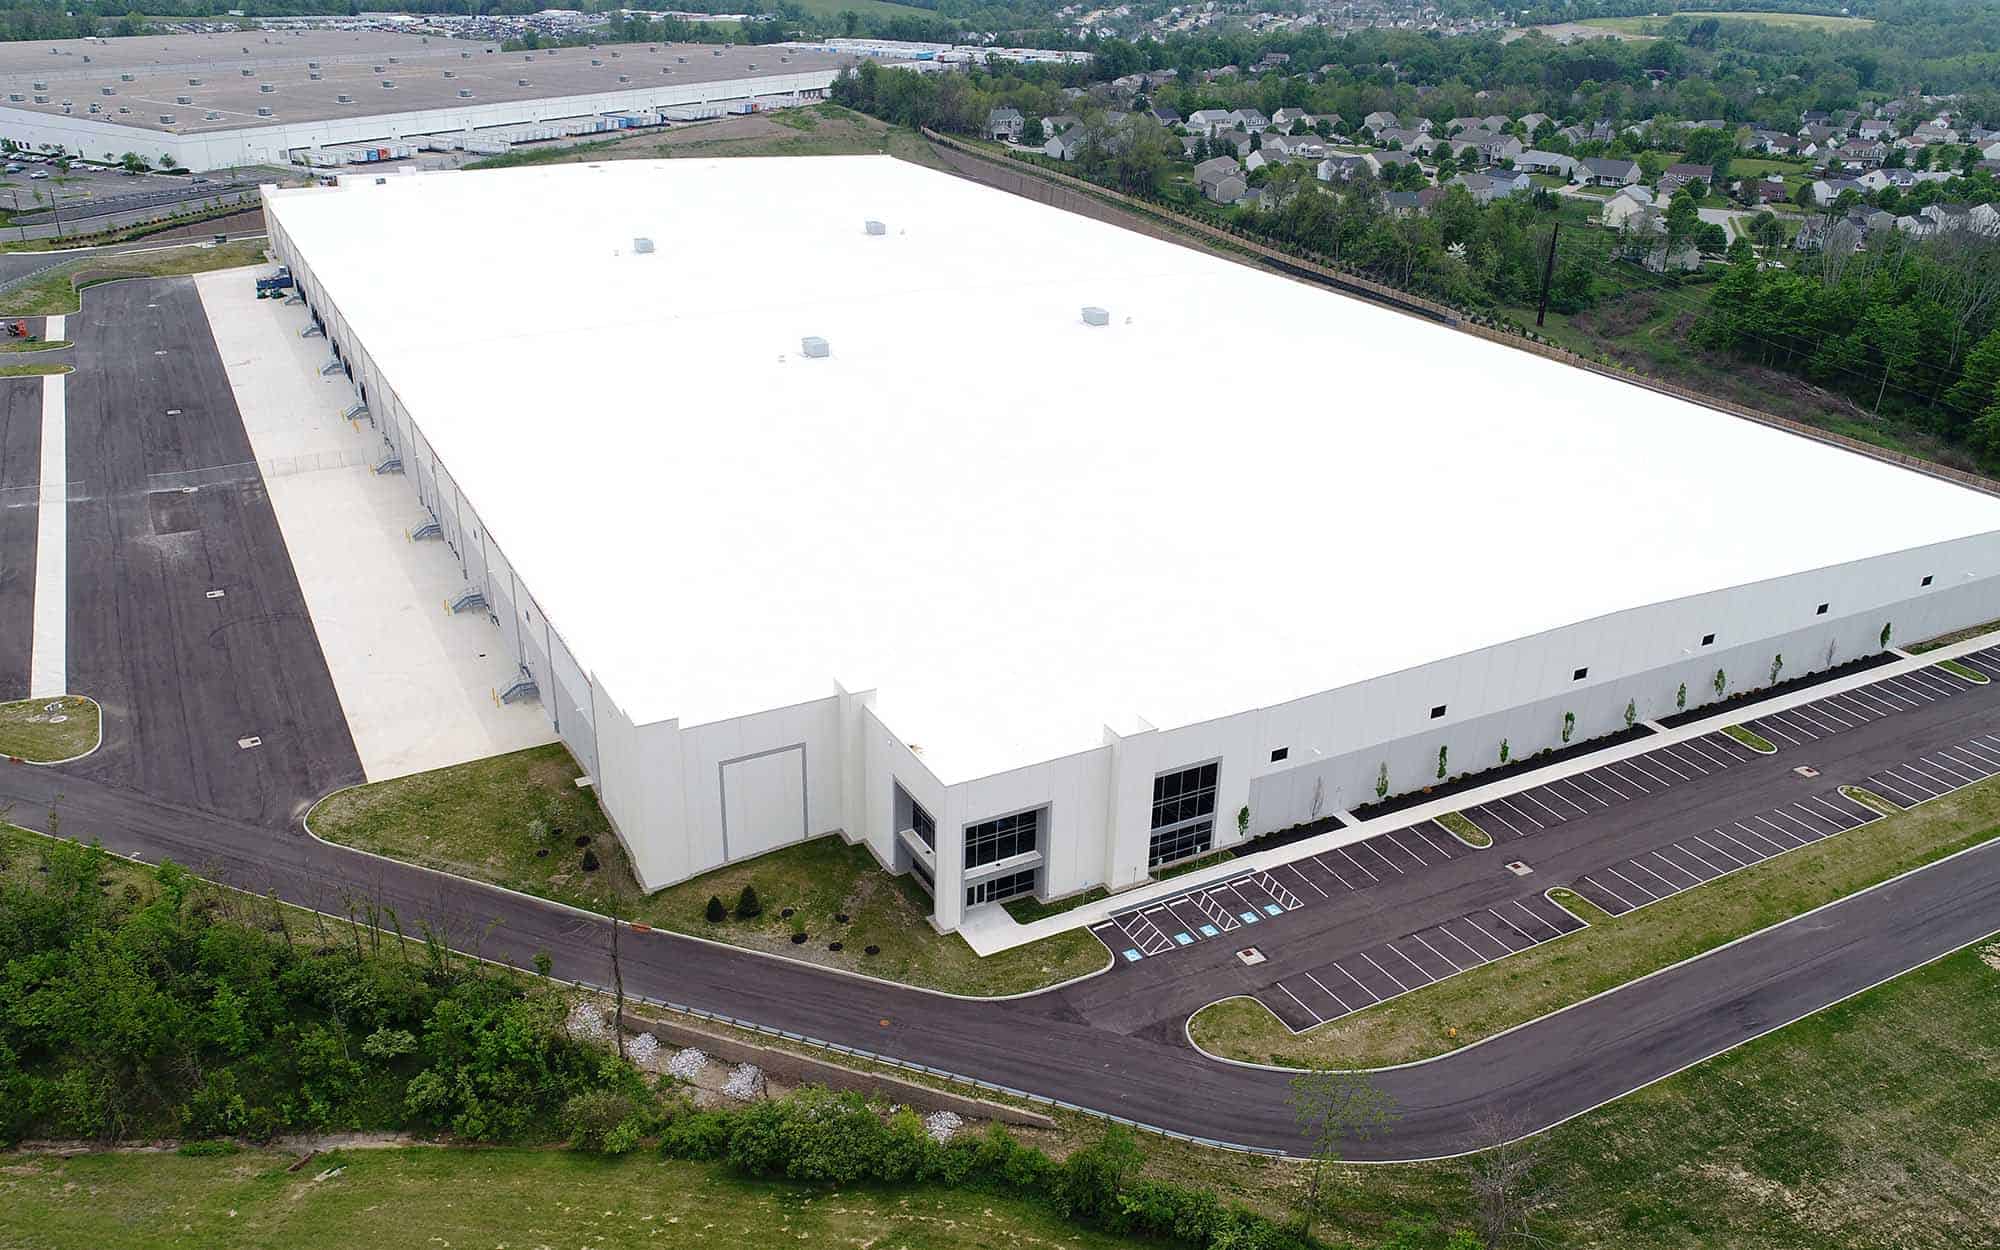
Distribution Center Roofing
Distribution Center Roofing needs a roof scope that fits the building's schedule, access, equipment, and occupants.
 Building
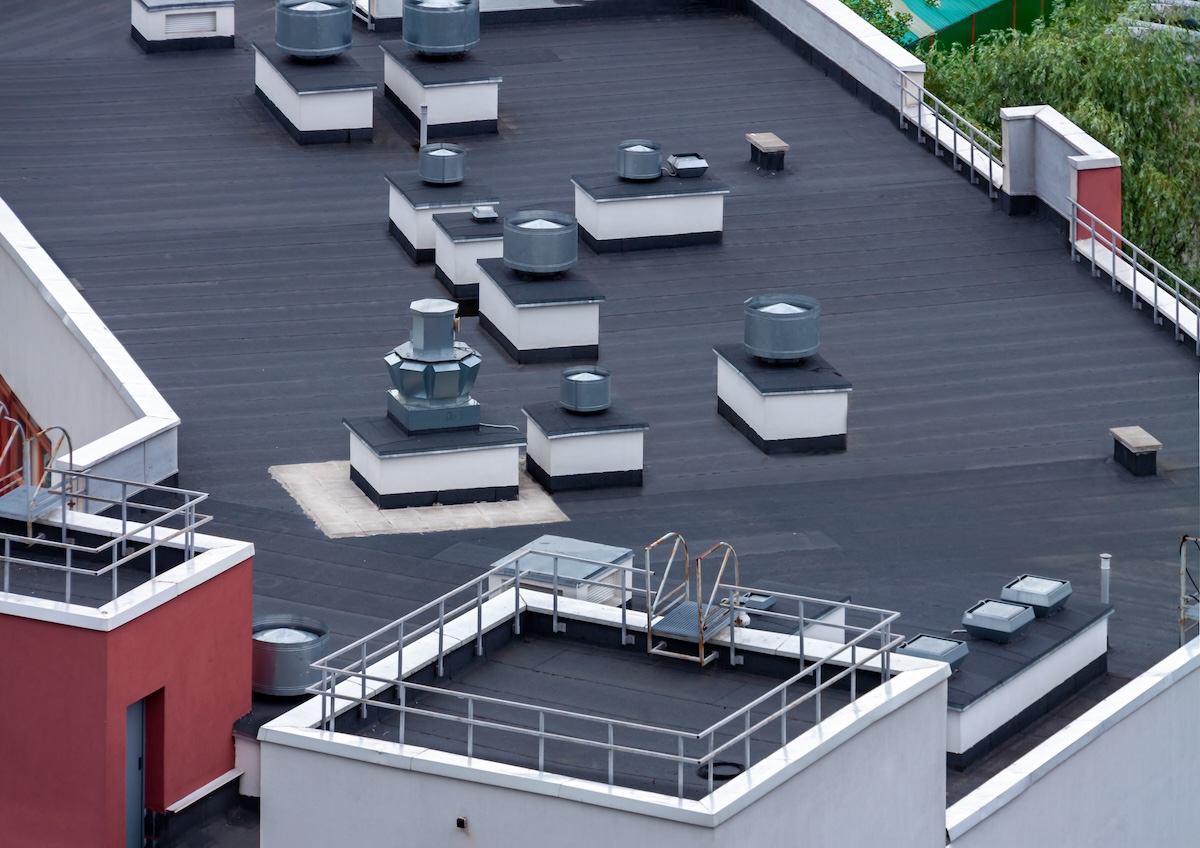
Multifamily and Apartment Roofing
Multifamily and Apartment Roofing needs a roof scope that fits the building's schedule, access, equipment, and occupants.