
Airport Terminal & Aviation Facility Roofing in Chattanooga, TN
Airport Terminal & Aviation Facility Roofing starts with roof evidence before repair, restoration, recover, or replacement decisions are made.
Building
Protect the operation below
You cannot close an airport to fix a roof. Chattanooga Metropolitan Airport on Lovell Field runs flights, cargo, and ground operations on a schedule that does not pause for construction, and that single reality drives how every aviation roofing project here has to be planned. Before a contract is signed we are already working out where material can land, how a crane lift fits around the operating day, and how crews get badged and escorted, because at an airport the access plan is the project plan. We have also worked the aviation-adjacent buildings around CHA and the general-aviation field at Collegedale Municipal east of the city, and the coordination discipline carries across all of them.
An airport campus is really several roofing problems sharing a fence line. The terminal itself is one building type; the cargo and freight buildings, the rental-car facilities, the fixed-base operator hangars, and the aircraft maintenance structures are each another. What ties them together is that none of it gets touched without confirmed authorization, and airside zones near active aircraft movement add a layer of FAA Part 139 safety coordination and, in places, TSA security on top of the ordinary logistics of a reroof. We treat badging and airside clearance as a hard prerequisite, planned into the schedule up front rather than discovered the morning a crew shows up.
Terminal Roofs: Big, Flat, And Intolerant Of Standing Water
Terminal roofs cover long, low-slope expanses, and on a roof that big the slightest drainage deficiency turns into acres of ponded water after a Tennessee Valley downpour. Ponding tolerance on these decks is essentially zero, so tapered insulation that genuinely moves water to the drains is usually central to the design rather than an upgrade. The mechanical load up top is also far heavier than a comparable commercial building, terminals carry dense, large HVAC equipment serving high passenger volumes, which means a lot of oversized curbs and complex through-penetrations, each one detailed individually instead of with a standard pattern.
Our pre-project survey on a terminal documents every penetration, curb height, and clearance before any work plan is written, because on a roof with this many openings the flashing details are most of the job. Most terminal re-roofing here uses a TPO or PVC single-ply membrane over a tapered insulation system; the final specification depends on the existing deck, its load capacity, and the operational limits, which is why we develop it after walking the roof with the airport's facilities engineer rather than off a template.
Airside Exposure And Hangar Spans
Roofs near the apron and active aircraft live in conditions ordinary commercial roofs never see. Jet and prop blast puts wind pressure on these surfaces that exceeds what you would design for on a logistics building of the same size, so membrane adhesion and ballast or attachment have to be specified for that exposure, not a typical wind zone. Work in these areas is scheduled into operations-approved windows and, where required, coordinated through the FAA NOTAM process, we do not improvise around moving aircraft.
General-aviation and FBO structures relax the security intensity but raise the structural demand. A high-bay hangar with a wide clear-span roof, often a pre-engineered metal building, generates significant uplift, and the fastening pattern and seam geometry have to be engineered to that span. For new hangar construction, standing-seam metal is frequently the right system. Whether it is a single private hangar at Collegedale or a multi-bay FBO complex, we spec and install for the uplift and thermal movement these long-span buildings actually experience.
How An Aviation Project Comes Together
An aviation roofing file looks different from a strip-mall file. It has to spell out the operations-approved work windows, the material staging and crane plan that respects the active campus, the crew credentialing and escort arrangements, and the daily dry-in plan that keeps an open section from being caught by a storm over a 24/7 facility. We keep the technical documentation, deck type, membrane, insulation, drainage, attachment, penetration inventory, separate from any claim about credentials we have not verified, and we hand the airport a closeout package that fits how a public aviation authority manages its assets.
Airport & Aviation Roofing Questions
We build a phased plan with the airport facilities department and the FAA Part 139 coordinator and get it approved by operations before mobilizing. Material deliveries, crane lifts, and any airside work go into approved windows and, where required, through the FAA NOTAM process. It is a standard part of how we set up an aviation project, not an exception.
Most terminal re-roofing uses a TPO or PVC single-ply membrane over a tapered insulation system that improves drainage and kills ponding. New high-bay structures and hangars often call for standing-seam metal. The choice depends on the existing deck, its load capacity, and operational constraints, so we develop the spec after walking the roof with your facilities engineer.
Terminal mechanical density runs well above ordinary commercial. Our pre-project survey records every penetration, curb height, and clearance before the work plan is written, and oversized equipment curbs and complex through-penetrations are detailed individually rather than with a standard pattern.
Yes, with proper badging and in full coordination with airfield operations. Airside work takes more pre-planning and crew credentialing, which we factor into the timeline, and we do not put a crew member on an airside roof without confirmed authorization. Membrane attachment in those areas is also specified for jet and prop blast exposure.
Yes. Hangar roofing, from a single private bay to a multi-unit FBO complex, is a regular part of our work. High-bay hangars on wide-flange steel or pre-engineered systems need attachment and seam detailing matched to their uplift and thermal movement, and we spec and install for those conditions across the region.
- Veterinary Clinic Roofing
- Big Box Retail Roofing
- Government Municipal Roofing
- Senior Living Facility Roofing
- Food Processing Facility Roofing
- Warehouse Roofing
- Occupied Building Reroofing
- Roof Tear Off Replacement
Planning checkpoints
The building use matters
Condition
Airport Terminal & Aviation Facility Roofing work starts with the affected roof area, water path, membrane condition, and interior evidence.
Operations
Work windows, tenant protection, loading paths, and safety expectations need to be named early.
Options
Repair, maintenance, coating, recover, and replacement should be compared without blurring the tradeoffs.
Next Step
A concise field record helps ownership decide what needs immediate action and what belongs in planning.
Related roof paths
Keep exploring
 Building
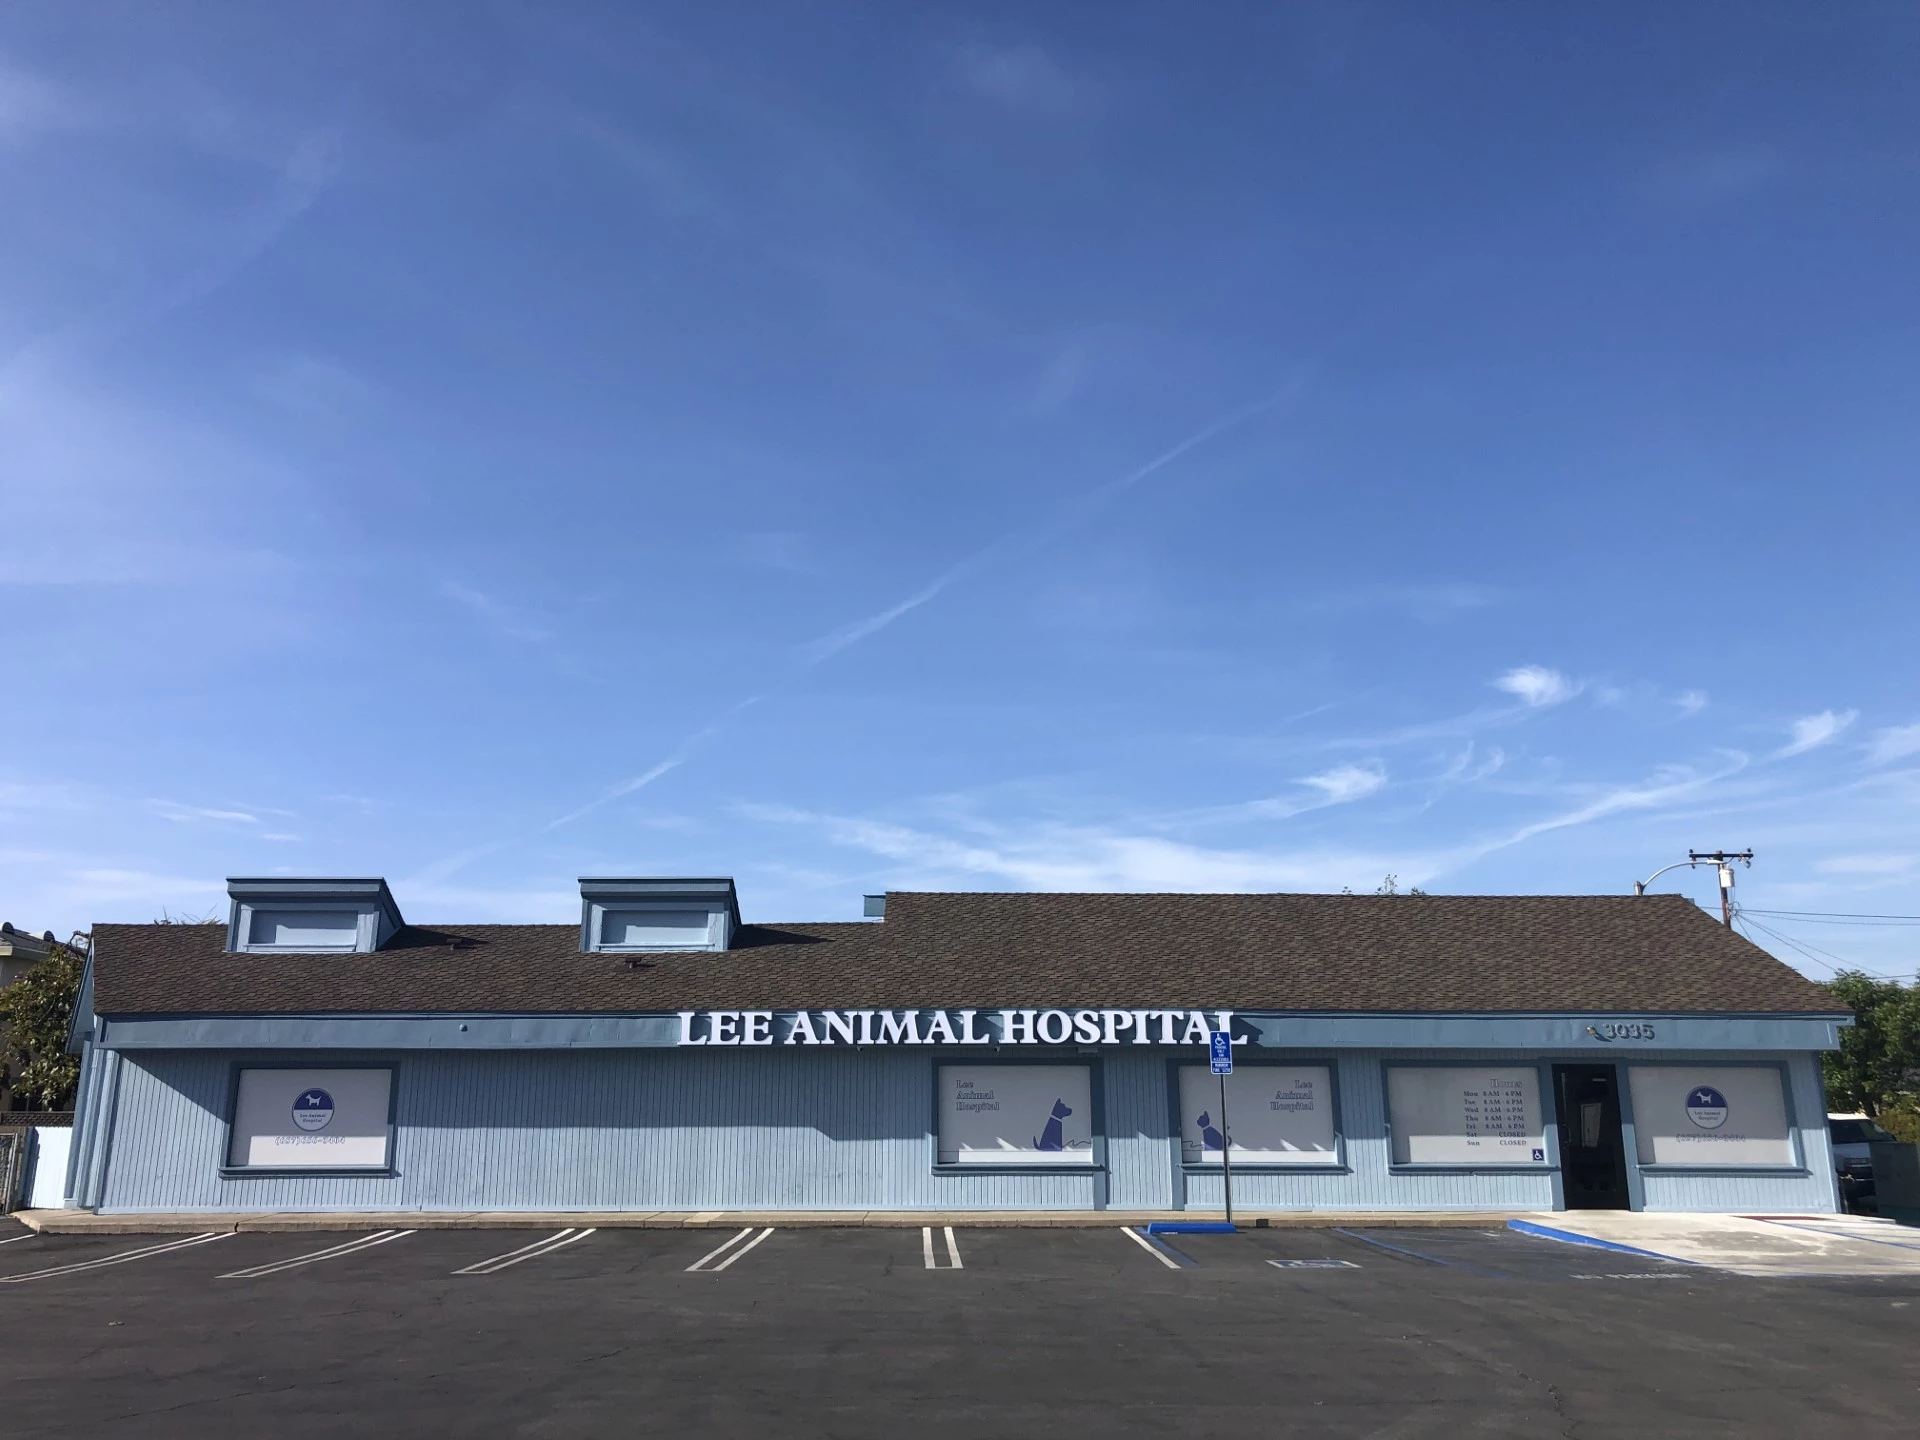
Veterinary Clinic & Animal Hospital Roofing
Veterinary Clinic & Animal Hospital Roofing needs a roof scope that fits the building's schedule, access, equipment, and occupants.
 Building
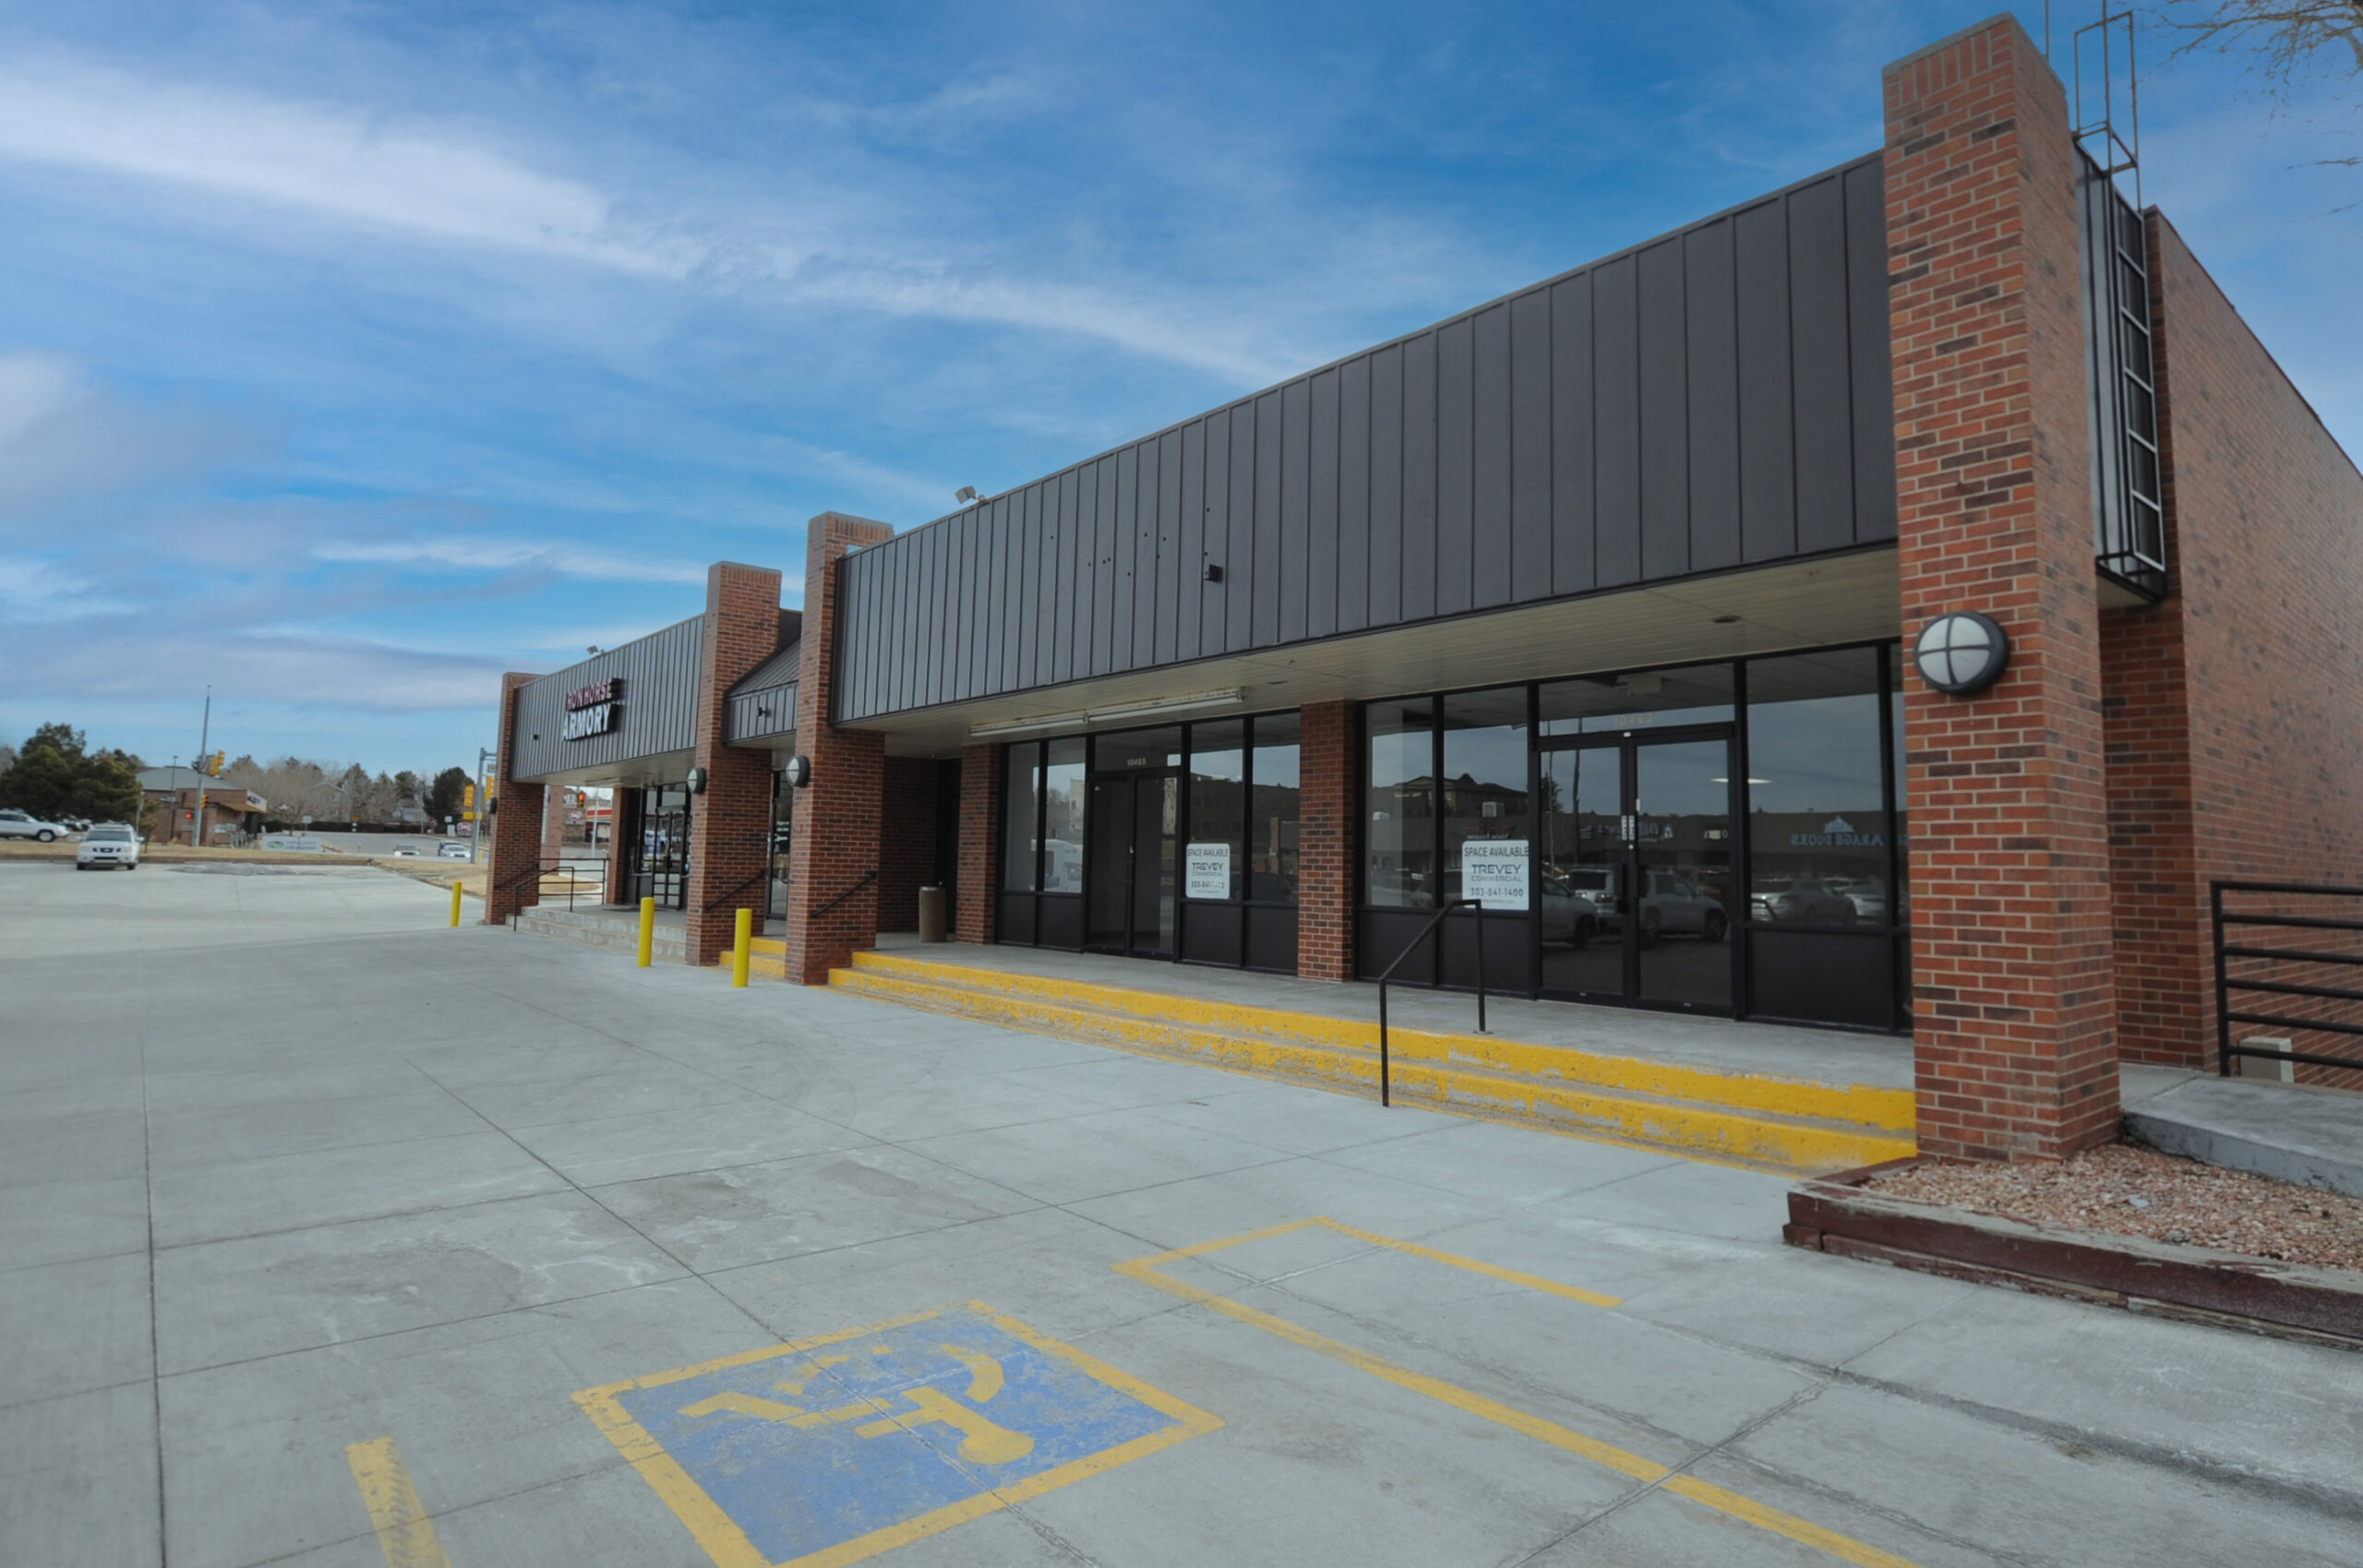
Big-Box Retail Roofing
Big-Box Retail Roofing needs a roof scope that fits the building's schedule, access, equipment, and occupants.
 Building
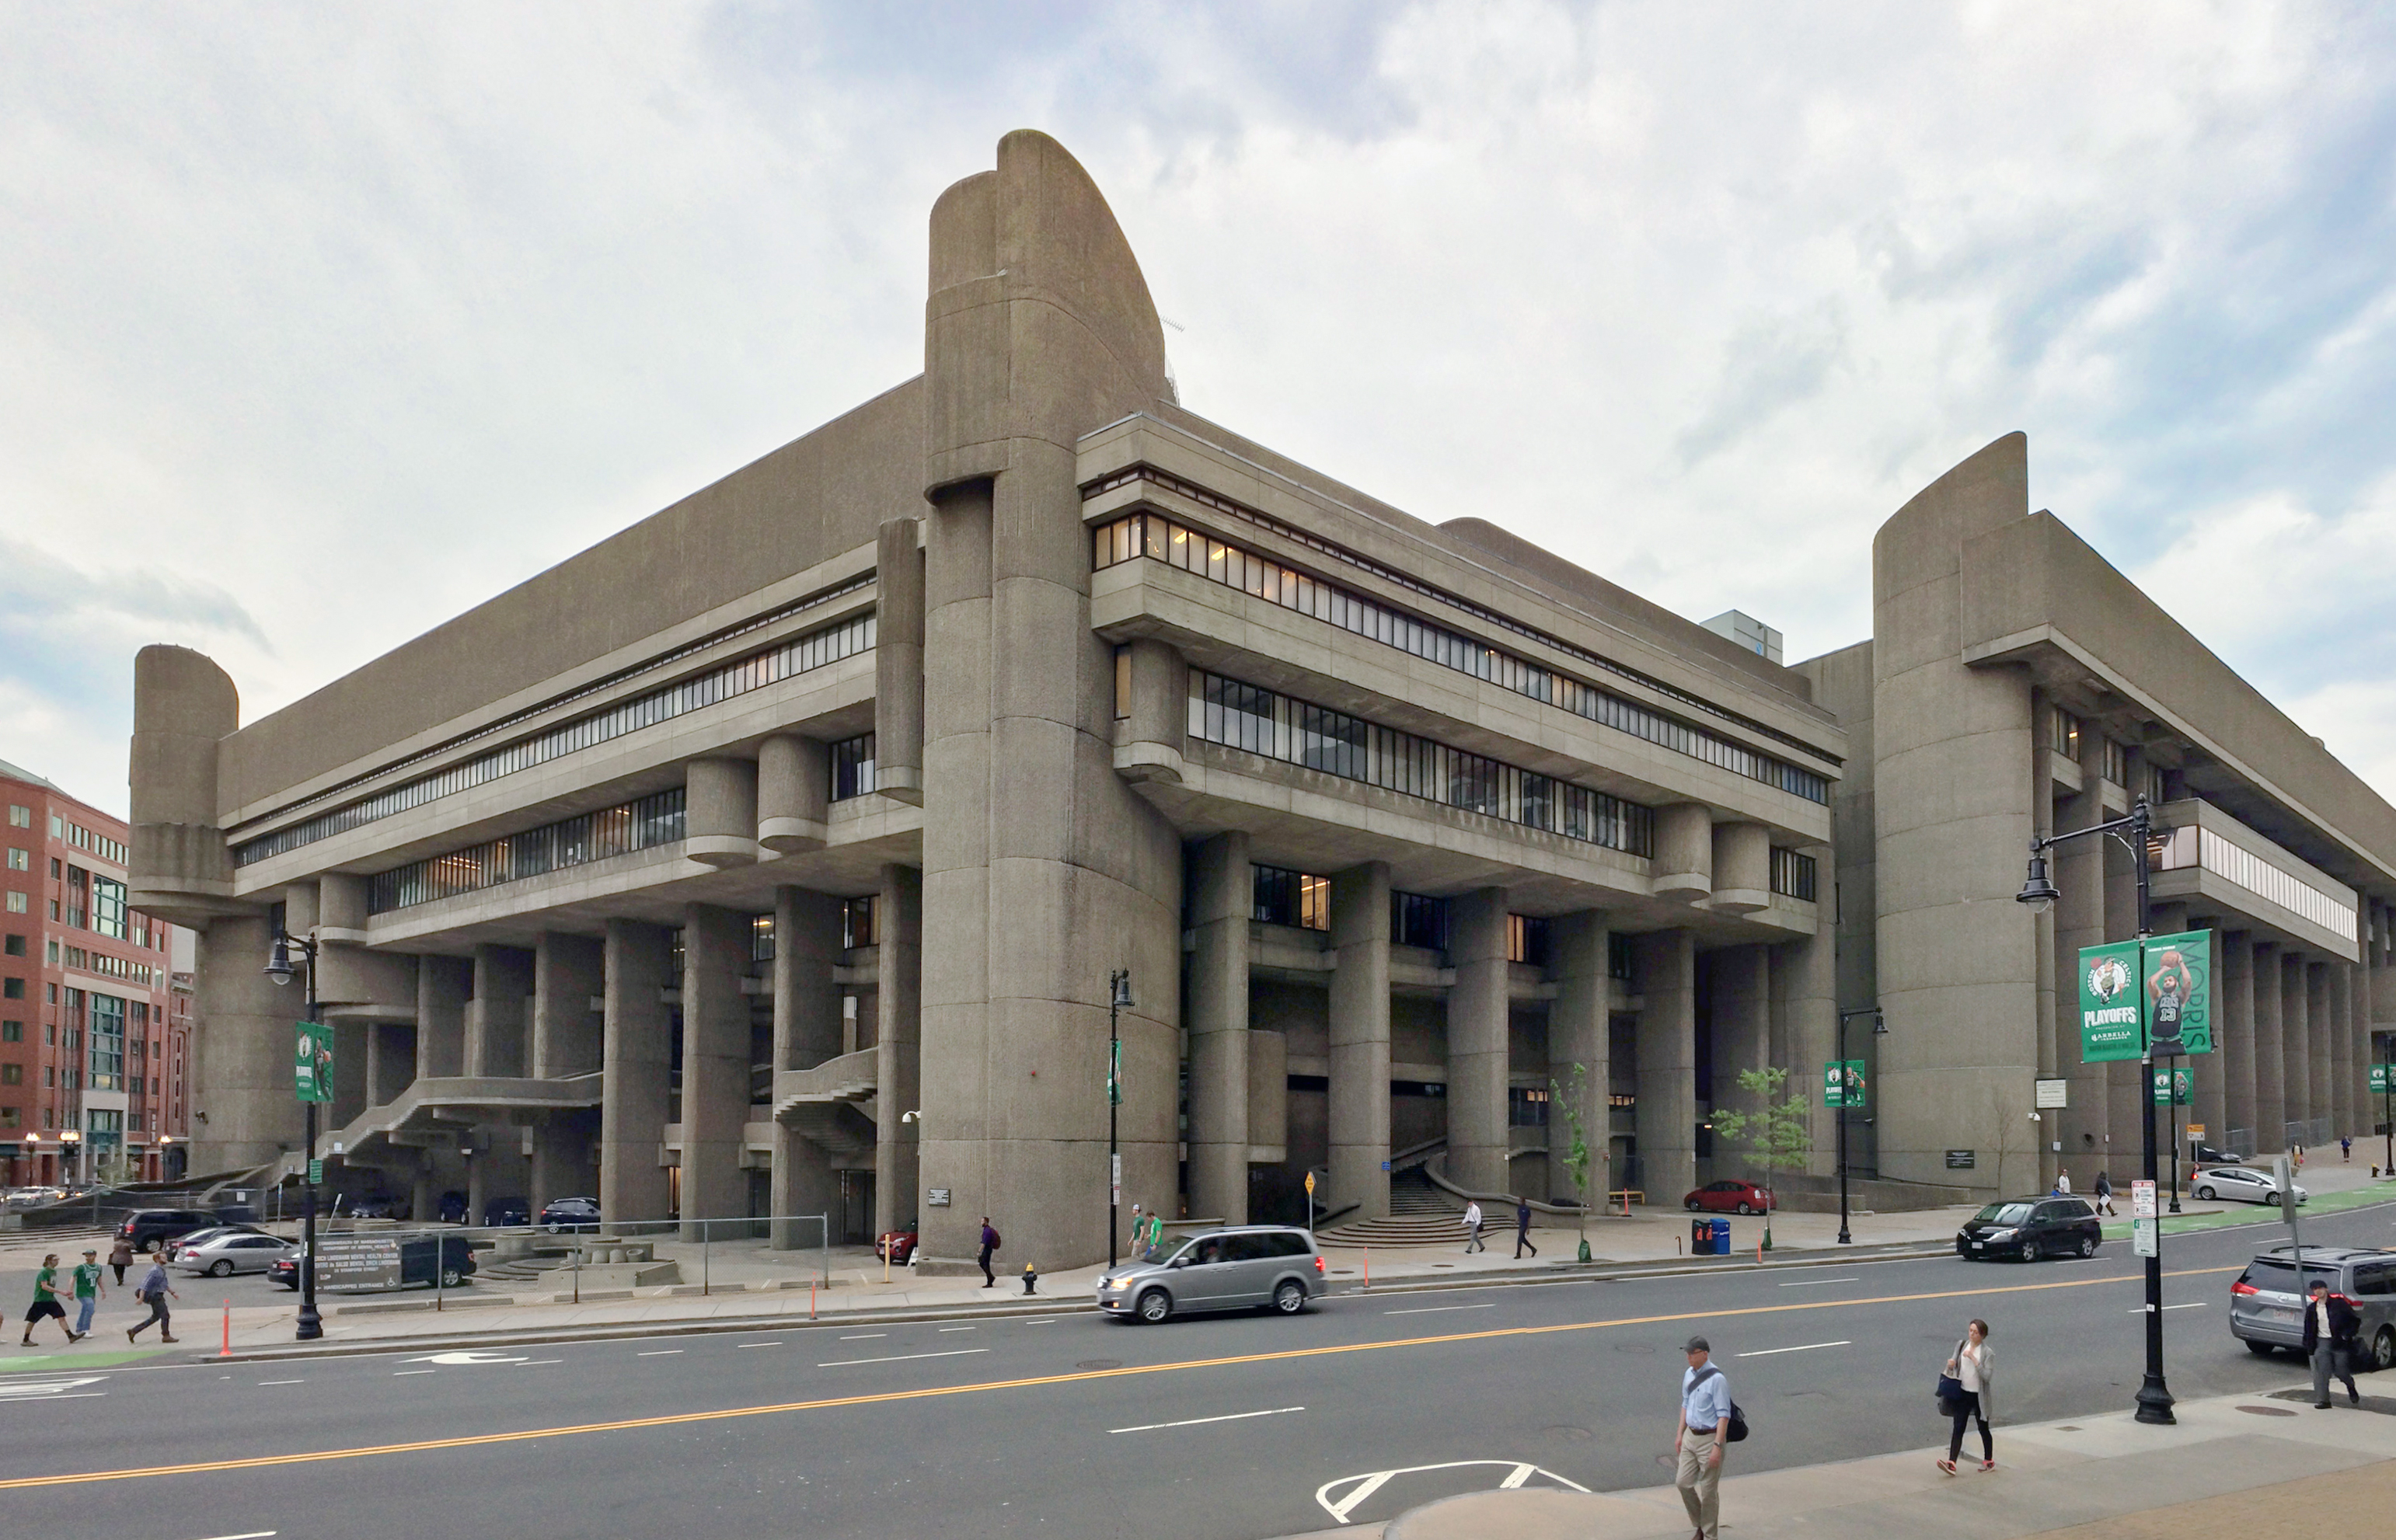
Government and Municipal Roofing
Government and Municipal Roofing needs a roof scope that fits the building's schedule, access, equipment, and occupants.